

Custom Millwork NYC — Cabinetry & Architectural Woodwork
CooperBuild builds custom architectural millwork and cabinetry for NYC residential and commercial projects from our owned millwork shop in Yonkers — CAD shop drawings, CNC fabrication, finishing, and on-site install under one team. We work with architects, designers, and owners on lofts, brownstones, kitchens, built-ins, and gallery/retail interiors across Manhattan, Brooklyn, and beyond.
Millwork Offerings
Architectural Millwork & Cabinetry
Custom built-ins, wall paneling, and cabinetry that combine form and function for residential and commercial spaces. From elegant bookcases and storage solutions to statement architectural elements that define your space. See our work in Chelsea townhomes and SoHo loft renovations.
Kitchen & Bathroom Millwork
Specialized millwork for kitchens and bathrooms that combines beauty with functionality. From custom islands and cabinetry to vanities and medicine cabinets, we fabricate painted and stained finishes in our shop for flawless installation on site.
Custom Furniture & Upholstery
Bespoke furniture pieces and upholstered elements crafted to your specifications. From banquettes and custom beds to floating desks and benches that perfectly complement your space.
Commercial & Specialty Applications
Custom reception desks, retail displays, and specialty commercial installations designed to enhance your brand identity and create memorable customer experiences. Explore our gallery installations and retail millwork.
In-House Millwork Shop NYC
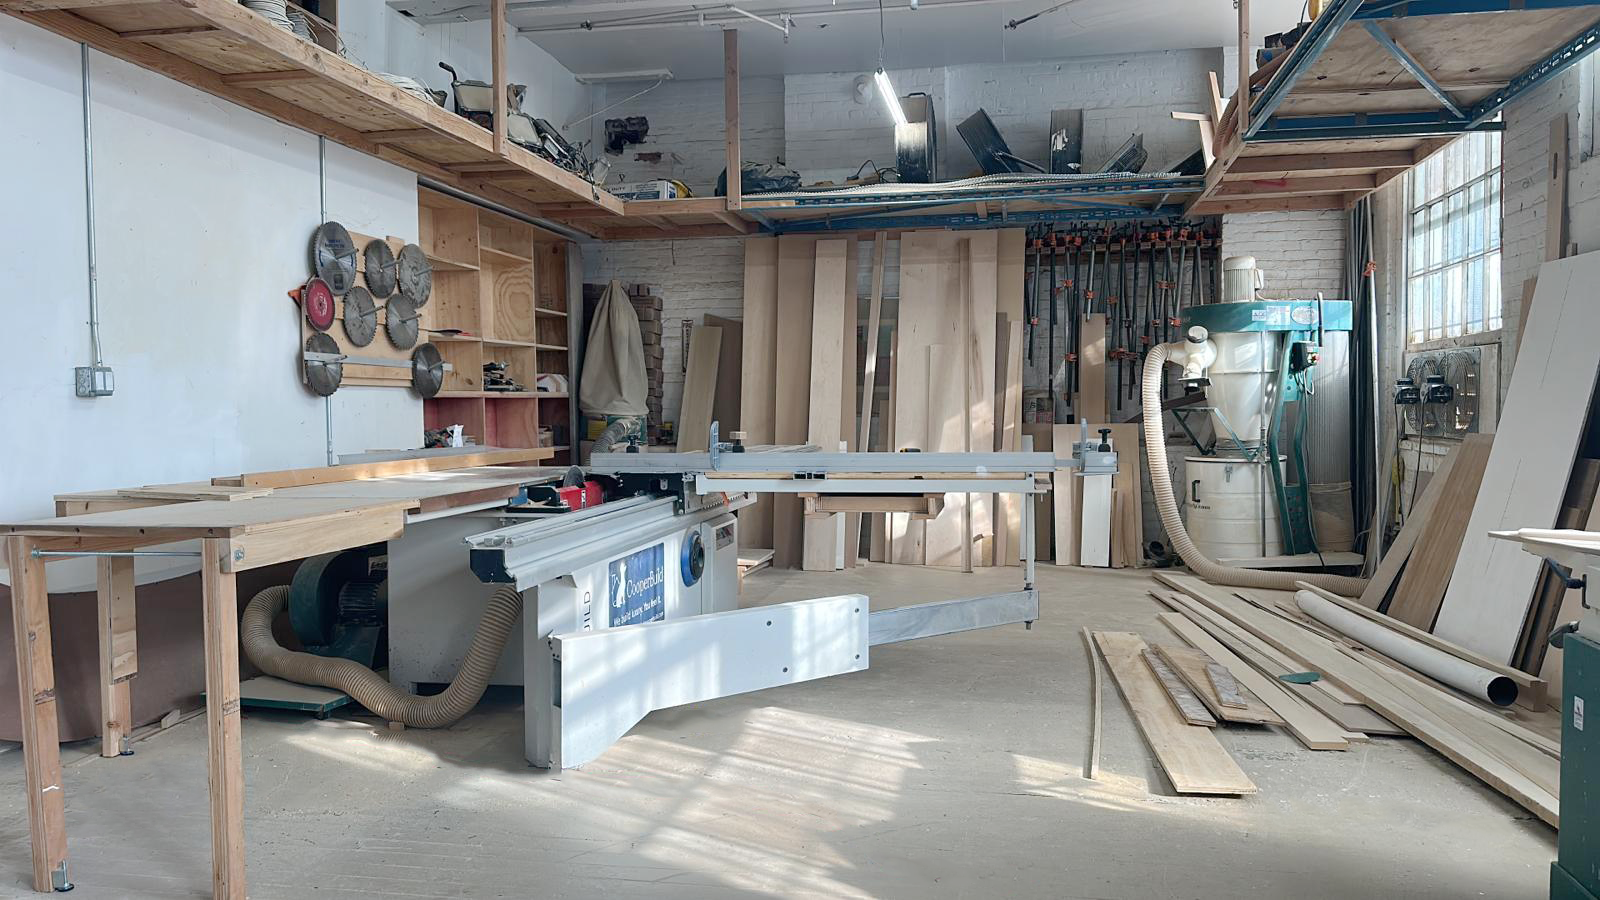
CooperBuild operates a precision millwork shop at 540 Nepperhan Ave Unit B40, Yonkers, NY — approximately 5,000 square feet of fabrication and finishing space. The facility is equipped with 5-axis CNC routers for complex profiling and joinery, edge banders for clean laminate and veneer application, wide-belt sanders for finish-ready surfaces, and a climate-controlled spray booth for lacquer, stain, and paint finishes.
We work with solid woods (maple, oak, walnut, cherry), wood veneers, laminates (Formica, Wilsonart, Pionite), medium-density fiberboard, and fire-rated materials for commercial installations. Every project starts with CAD-integrated shop drawings that allow for precision nesting, cut optimization, and pre-assembly of components before they arrive on site. This reduces on-site installation time and ensures pieces fit the first time.
By owning our fabrication and keeping production local, we control quality, lead time, and accountability from design through install.
Work with an in-house millwork team that builds what we install.
Request a Custom QuoteOur Process
1. Design & Planning
We collaborate with you to develop detailed designs that capture your vision and meet your functional requirements. Our team creates precise shop drawings and material specifications to guide the fabrication process.
Working with Architects & Designers
CooperBuild integrates into the design and construction workflow as both millwork fabricator and, when engaged as general contractor, as a single point of accountability for the entire project. For architecture and design firms working with separate GCs, we coordinate directly with the project team through submittals, RFIs, and site-coordination meetings.
Shop Drawings & Submittals
CAD shop drawings are produced for every millwork scope and submitted for architect review before fabrication. Drawings include elevations, sections, material callouts, hardware specifications, and coordination notes for electrical, plumbing, and HVAC rough-ins. We incorporate design intent from architectural drawings while resolving field conditions and detailing joinery methods.
Material Samples & Finishes
We produce stain, paint, and material samples for designer approval before production begins. Samples are evaluated under project lighting conditions — not showroom or shop lighting — to ensure color, sheen, and grain match design intent. For complex finishes or custom color matching, multiple sample rounds are standard.
RFIs & Field Coordination
When field dimensions differ from architectural drawings or when existing conditions require design adjustments, we issue RFIs to the architect of record and coordinate resolutions before fabrication. Our install team works with other trades to sequence millwork delivery and installation around electrical, HVAC, flooring, and painting schedules.
Single Point of Accountability
When CooperBuild is engaged as both general contractor and millwork fabricator, the architect and designer communicate with one team for both construction and custom woodwork. This eliminates the finger-pointing that occurs when a GC subcontracts millwork to a third party and quality or schedule issues arise. We own both the build and the millwork, so responsibility is clear.
NYC Installation & Logistics
Installing custom millwork in New York City requires planning for building access restrictions, freight elevator reservations, certificate of insurance (COI) requirements, and coordination with co-op or condo building management. Our installation team navigates these logistics on every project.
Building Access & Freight Elevators
Most residential buildings in Manhattan and Brooklyn require advance reservation of freight elevators for deliveries and construction access. We coordinate delivery windows with building management, ensure our COI is submitted and approved before the install date, and schedule deliveries to avoid conflicts with other trades or building events. Millwork is padded, wrapped, and transported on dollies or carts appropriate for the building's elevator dimensions and lobby finishes.
Co-op Board & Alteration Agreements
Co-op and condo buildings enforce alteration agreements that specify working hours (typically 9 AM to 5 PM on weekdays), noise restrictions, approved access routes, and insurance requirements. Our project managers handle alteration agreement submissions, track approval timelines, and ensure our installation schedule complies with building rules. We also coordinate with building supers for access to service areas, loading docks, and temporary storage if needed.
Trade Sequencing & Site Conditions
Millwork installation typically happens after framing, rough MEP, drywall, and paint are complete but before final flooring (if flooring will run under cabinets) or after flooring if cabinets sit on top of finished floors. We coordinate with electricians for under-cabinet lighting rough-ins, plumbers for sink and appliance connections, and HVAC trades to ensure ductwork and vents don't conflict with cabinetry. On renovation projects, we template existing conditions before fabrication to account for out-of-plumb walls, uneven floors, and ceiling height variations.
Protection & Final Finishes
Finished millwork is protected during and after installation with padded blankets, corner guards, and surface film until final walkthrough. Touch-up and final adjustments — door alignment, drawer glide tuning, hardware tightening — happen after all other trades have completed their work and the space is cleaned. Our installers use cotton gloves when handling high-gloss or hand-rubbed finishes to prevent fingerprints and surface contamination.
Applications
Residential Spaces
Custom millwork for luxury homes, apartments, and townhouses. From built-in libraries and kitchen installations to statement staircases and storage solutions that maximize living space while enhancing aesthetics. See our work in luxury SoHo lofts and historic brownstones.
Commercial Environments
Specialized millwork for retail stores, restaurants, offices, and galleries. Custom reception desks, display fixtures, and branded environments that create memorable customer experiences and reflect your brand identity. Explore our gallery installations and retail spaces.
Serving New York City & the Tri-State Area
CooperBuild fabricates and installs custom millwork for residential and commercial projects throughout Manhattan, Brooklyn, Queens, the Bronx, and Westchester, as well as parts of New Jersey and Connecticut. Our Yonkers shop is approximately 15 minutes from Midtown Manhattan, which allows for efficient deliveries, site visits, and coordination with project teams across the five boroughs.
We work directly with architects, interior designers, developers, and property owners who need millwork that fits NYC's tight timelines, strict building codes, and complex site conditions. Whether it's a gut renovation in a historic brownstone, a commercial gallery build-out in Chelsea, or kitchen cabinetry in a SoHo loft, our team understands the logistical and regulatory realities of building in New York City — and we plan for them from day one.
Frequently Asked Questions
Custom millwork also called architectural millwork is professionally crafted woodwork made to your exact specifications. Unlike stock trim or mass-produced cabinetry, custom millwork is designed, built, and finished for your unique space, ensuring a perfect fit and cohesive style. It can include mouldings, built-in furniture, wall paneling, and other architectural details that combine function with design.
In New York City, custom cabinetry and millwork pricing generally falls into three tiers:
Basic custom cabinetry: starting around $500 per linear foot for simple designs.
Mid-range: $800–$1,200 per linear foot with higher-quality materials and more detailed craftsmanship.
High-end customization: exceeding $1,200 per linear foot for luxury finishes, premium hardwoods, and intricate designs.
These prices can vary depending on project size, complexity, and installation requirements.
Yes. CooperBuild owns and operates an approximately 5,000-square-foot millwork fabrication facility in Yonkers, NY. We do not subcontract millwork to third-party shops. This means we control quality, lead times, and fabrication methods directly, and our installation team is installing work that our own shop fabricated. When issues arise on site, we can adjust, remake, or modify components in our own facility without waiting on an external vendor.
We work with architects, interior designers, developers, property owners, and general contractors (when we are not the GC). Our clients include residential renovation projects in Manhattan and Brooklyn, commercial gallery and retail build-outs, and hospitality interiors. We coordinate directly with design teams through shop drawings, submittals, samples, and RFIs, and we handle building access, permitting, and installation logistics for NYC projects.
Ready to Enhance Your Space?
Contact us to discuss your custom millwork project and discover how our craftsmanship can transform your space.
Get in Touch